Patio planner: paving, decking and outdoor kitchens to scale
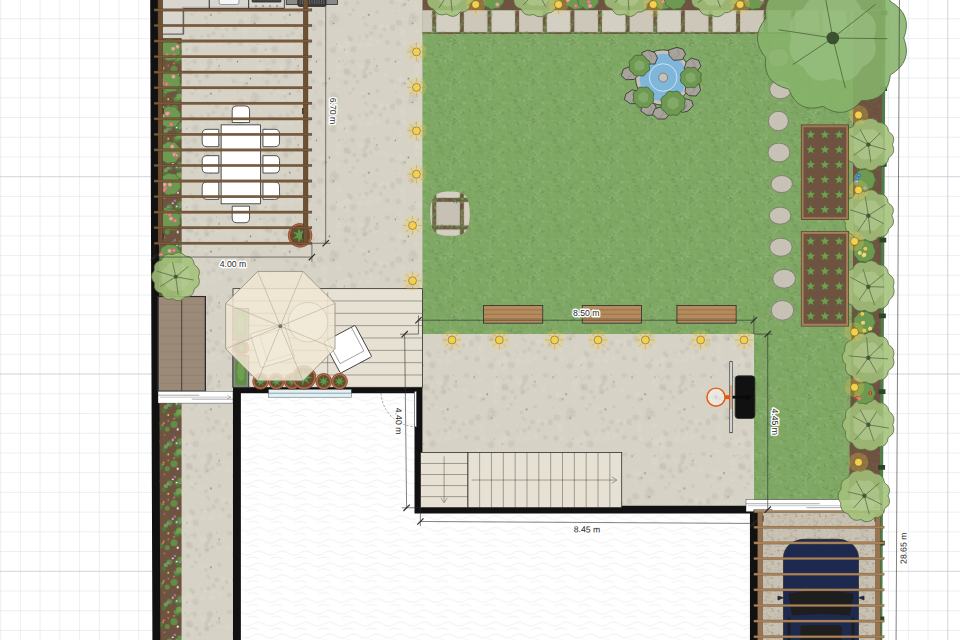
Draw your patio to its real size, try different paving and furniture layouts, and check in 3D that the table gets the evening sun.
Start planningFree · no sign-up · works in your browser
How it works
- Draw the patioRectangle, curve or any shape; its area updates as you draw so you can order slabs.
- Choose the surfacePaving slabs, large tiles, crazy paving, setts, brick pavers, decking or gravel; set the slab size and joint width.
- Furnish itDining sets that add chairs as they grow, sofas, loungers, parasols, a fire pit and modular outdoor kitchen units that line up.
- Check the sunSwitch to 3D and slide the time of day to see where the shade falls.
Why plan it this way
- Dining sets, kitchen units and sofas are real sizes, so you can see whether there’s room to walk round the table.
- The patio’s area is shown as you draw, and the plan summary totals every material.
- A covered area or pergola shows its roof in 3D.
What Garden Planner does
- Draw to scale: walls, fences and hedges, lawns, paving, decking, gravel, beds and ponds, with lengths and areas shown as you draw
- 60+ objects: trees and plants, garden furniture, an outdoor kitchen, a pool, hot tub, trampoline, pergola, shed, greenhouse, cars and more
- Walk around it in 3D, with the sun and shadows at any time of day, set to your garden’s north
- Print it to scale (1:20 to 1:500) with a title block, or save it as an image or SVG
- Share a link that opens the plan on any phone or computer; plans save in your browser and nothing is uploaded
Questions
- How much space does a dining table need?
- Allow about 75 cm (30 in) behind each chair to pull it out and walk past; the plan shows it to scale.
- Is it free?
- Yes. Garden Planner is free, with no ads and no sign-up.